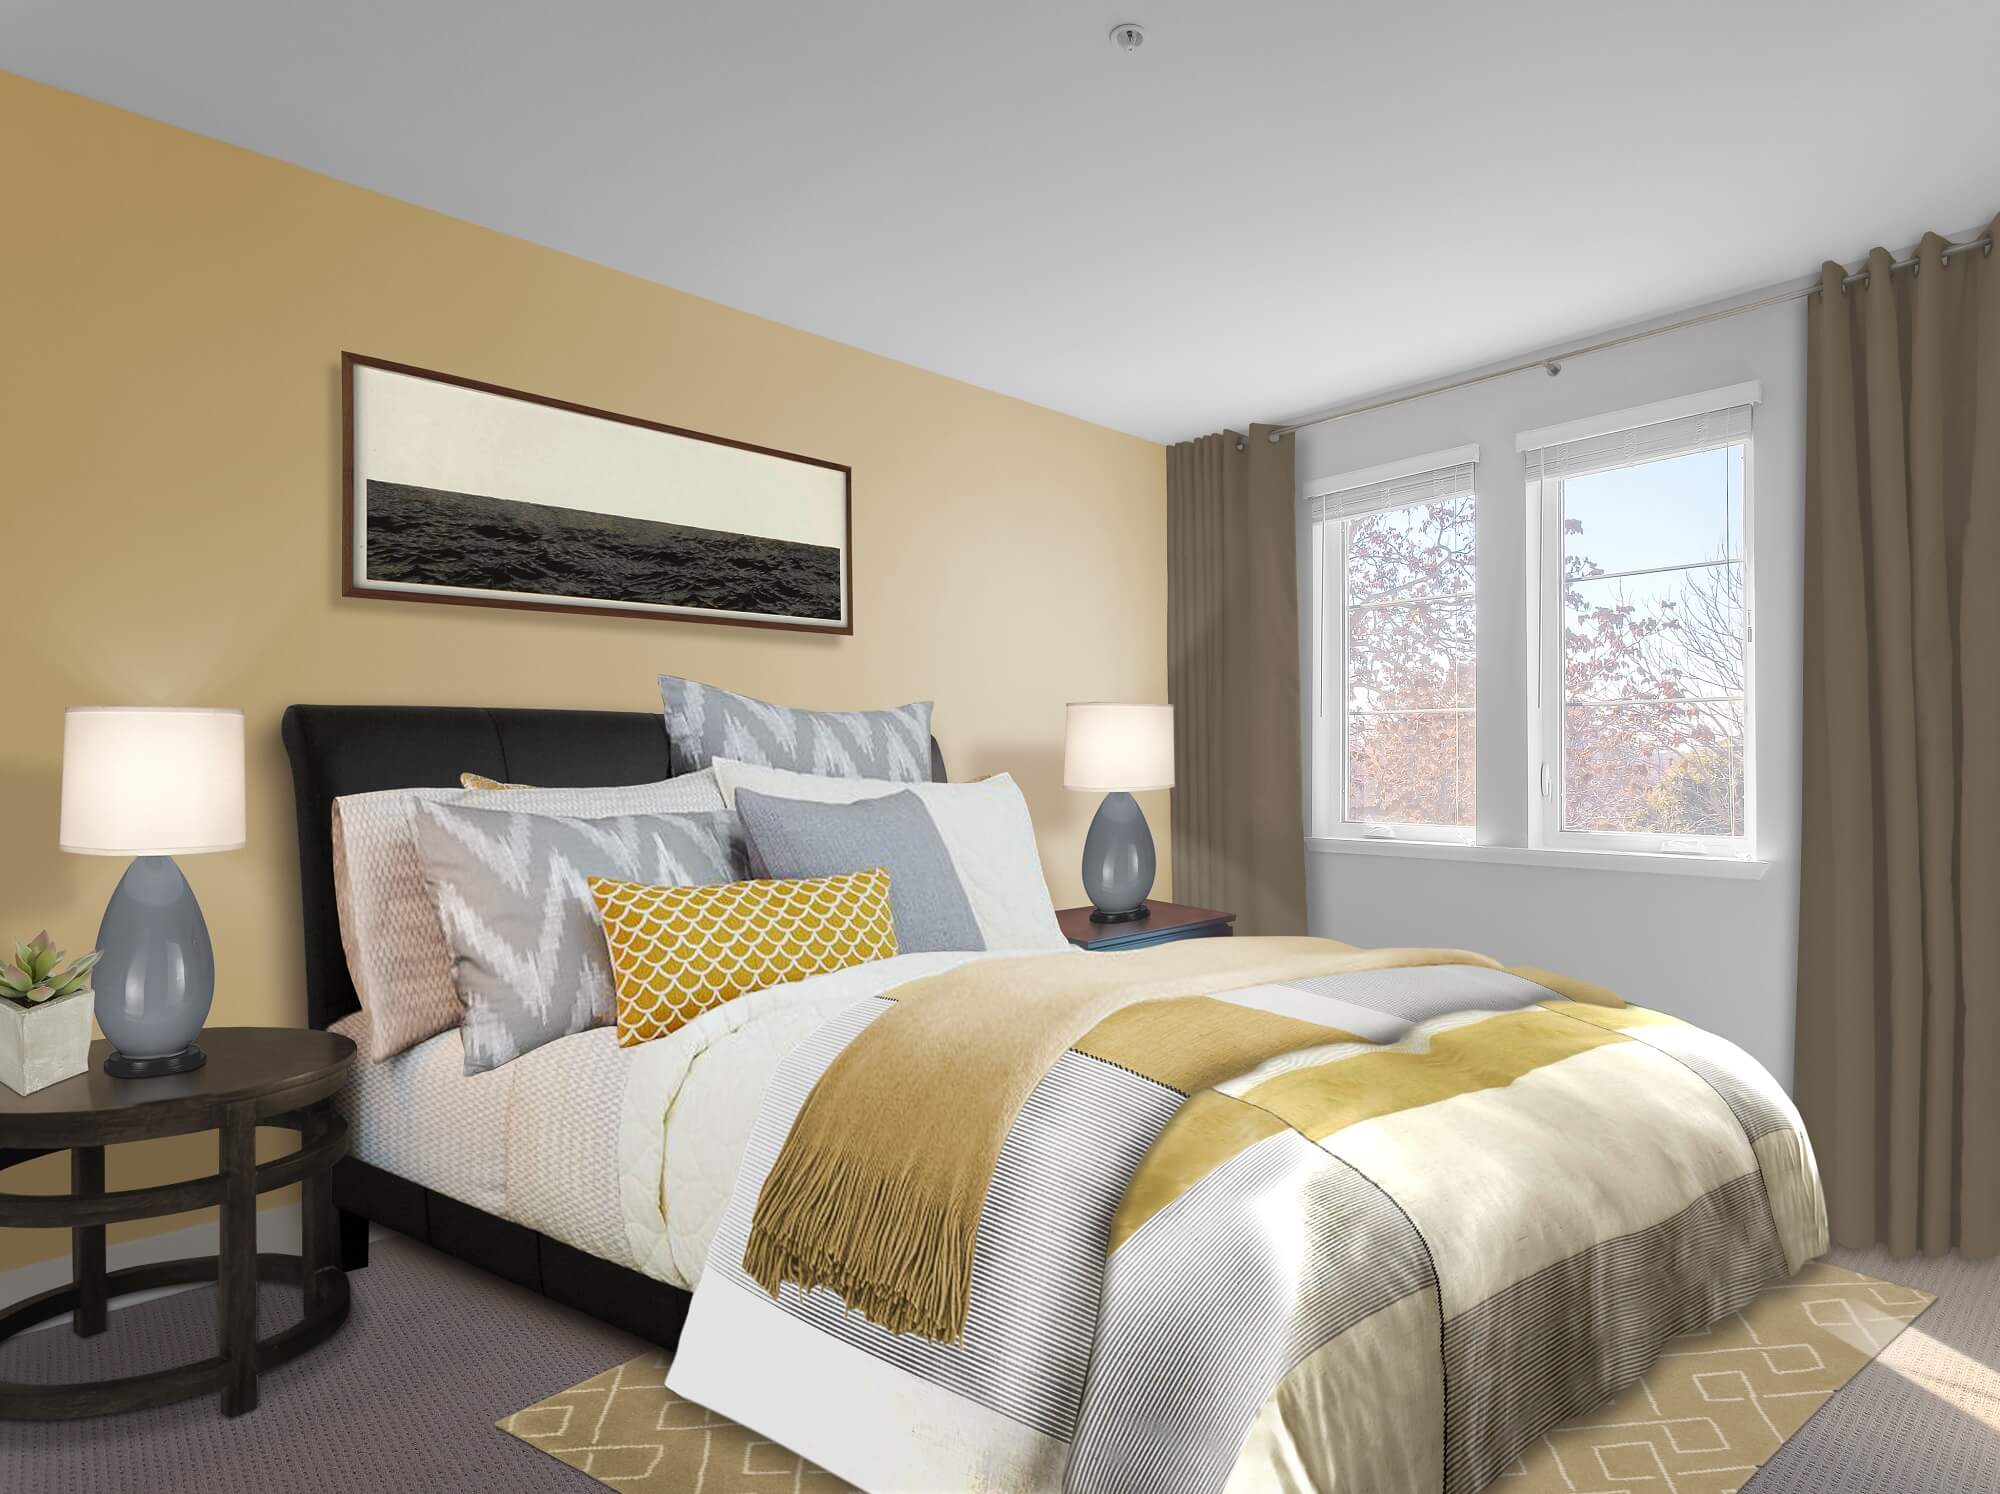
A cozy bedroom with a neatly made bed, yellow and gray bedding, two bedside tables with lamps, beige walls, and two windows with beige curtains letting in natural light.

Lorem Ipsum Dolor Sit Amet

Lorem ipsum dolor sit amet, consectetur adipiscing elit, sed do eiusmod tempor incididunt ut labore et dolore magna aliqua. Ut enim ad minim veniam, quis nostrud exercitation ullamco laboris nisi ut aliquip ex ea commodo consequat. Duis aute irure dolor in reprehenderit in voluptate velit esse cillum dolore eu fugiat nulla pariatur. Excepteur sint occaecat cupidatat non proident, sunt in culpa qui officia deserunt mollit anim id est laborum.

Schedule a Tour

Filter by Apartment Type


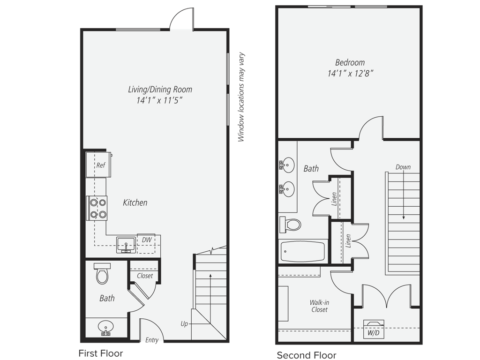
A1A

1 Bed | 1.5 Bath | 923 SQ. FT.
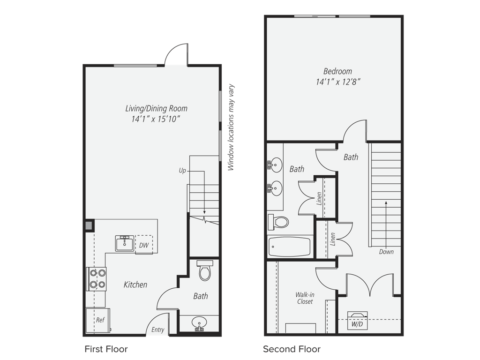
Black and white floor plan of a two-story home showing kitchen, living/dining room, and bath on the first floor; one bedroom, two baths, walk-in closet, and laundry on the second floor.
call for pricing

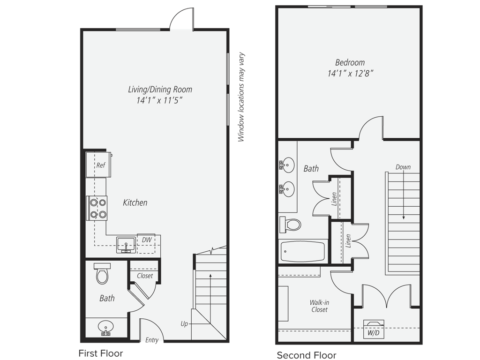
A1B

1 Bed | 1.5 Bath | 950 SQ. FT.
Black and white two-story apartment floor plan with kitchen, living/dining, bath, and closet on the first floor; bedroom, two baths, walk-in closet, and laundry on the second floor. Stairs connect the two levels.
call for pricing

A1C

1 Bed | 1.5 Bath | 965 SQ. FT.
Black and white two-story floor plan showing kitchen, living/dining room, and bath on the first floor; bedroom, two baths, walk-in closet, and laundry on the second floor. Stairs connect both levels.
call for pricing

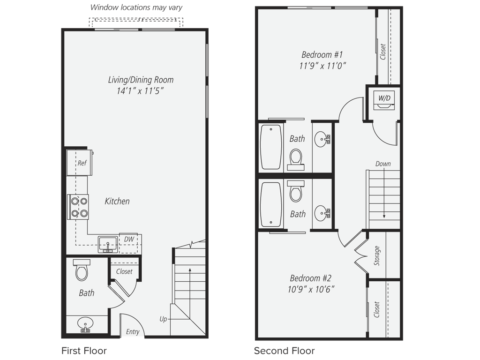
B2A

2 Bed | 2.5 Bath | 962 SQ. FT.
Black and white floor plan of a two-story home showing kitchen, living/dining room, and bath on the first floor, and two bedrooms, two baths, closets, laundry, and storage on the second floor.
call for pricing

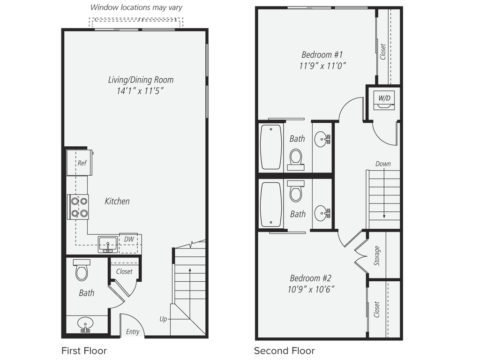
B2B

2 Bed | 2.5 Bath | 977 SQ. FT.
Black and white floor plan of a two-story home showing kitchen, living/dining room, bath, and closet on the first floor; two bedrooms, two baths, closets, W/D area, and storage on the second floor.
call for pricing

Online Leasing


Ready to find your new home today?

Apply Online

No floor plans found

Floor plans are an artist’s rendering and may not be to scale. The landlord makes no representation or warranty as to the actual size of a unit. All square footage and dimensions are approximate, and the actual size of any unit or space may vary in dimension. The rent is not based on actual square footage in the unit and will not be adjusted if the size of the unit differs from the square footage shown. Further, actual product and specifications may vary in dimension or detail. Not all features are available in every unit. Prices and availability are subject to change. Please see a representative for details.

Lease Online Residents